Skyland Arts Foundation
Let's make something. Together.
A new home for the arts is taking shape in the mountains. Skyland Arts Foundation is building a place for people to make, perform, learn and gather, while supporting creativity across the Skyland region.
Watch the full filmIt's a Wonderful World on YouTubeA registered 501(c)(3) nonprofit
Our mission
To strengthen and elevate the arts across the Skyland region.
We support artists, expand access, and create opportunities for connection and growth, building a creative community that is both inclusive and exceptional.
Skyland Arts Foundation is a registered 501(c)(3) nonprofit
Our vision
A place where arts and culture are part of everyday life.
- Creativity is accessible to all
- Artists are supported and celebrated
- Arts and culture feel woven into the community, not added on
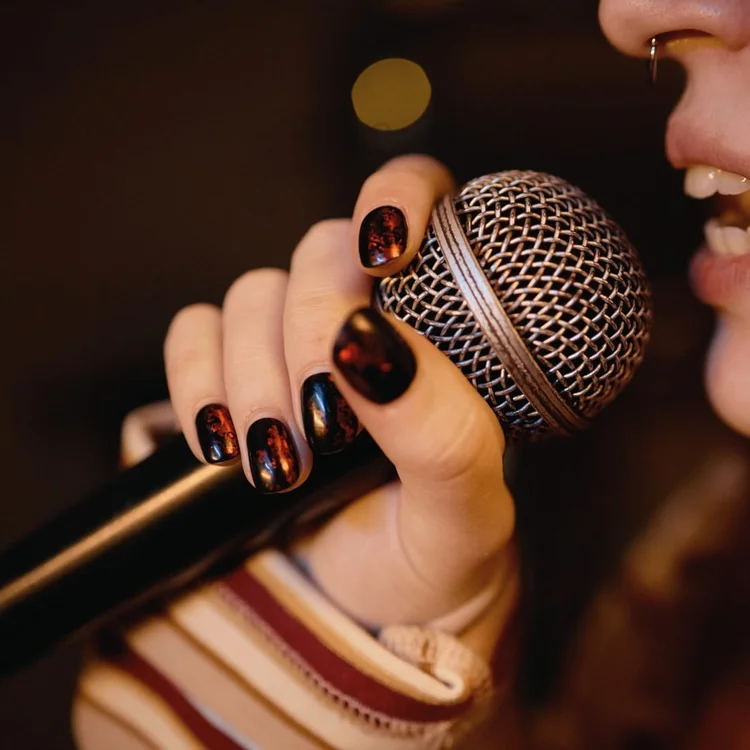
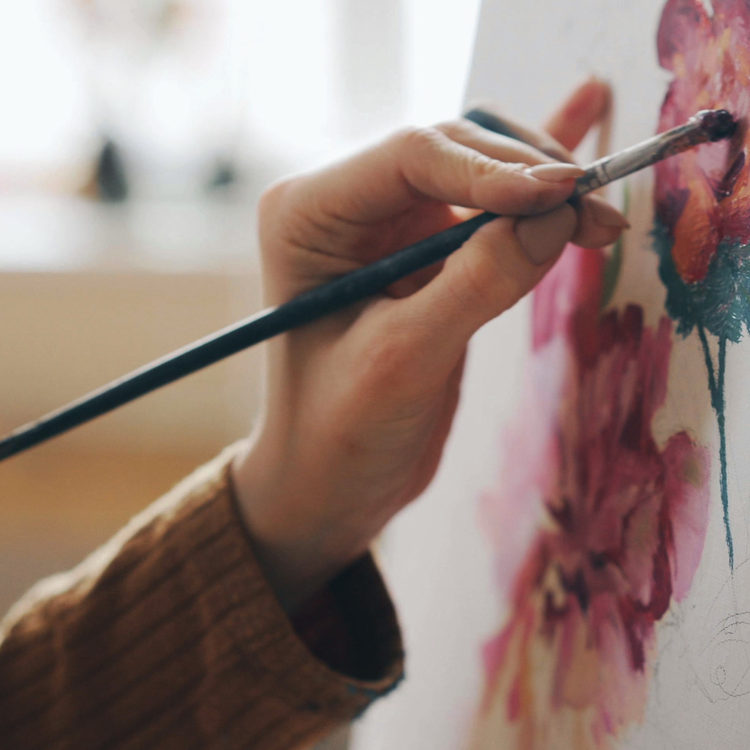
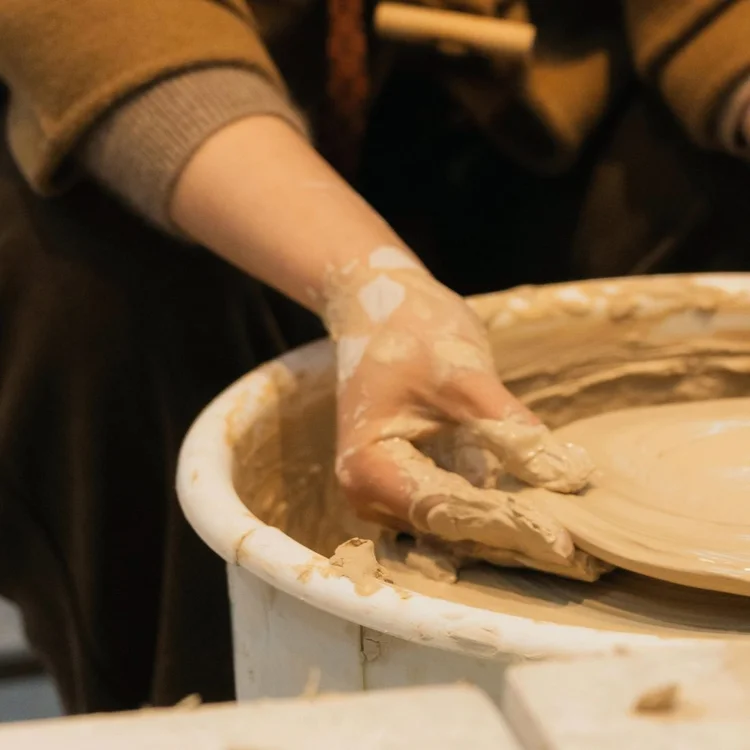
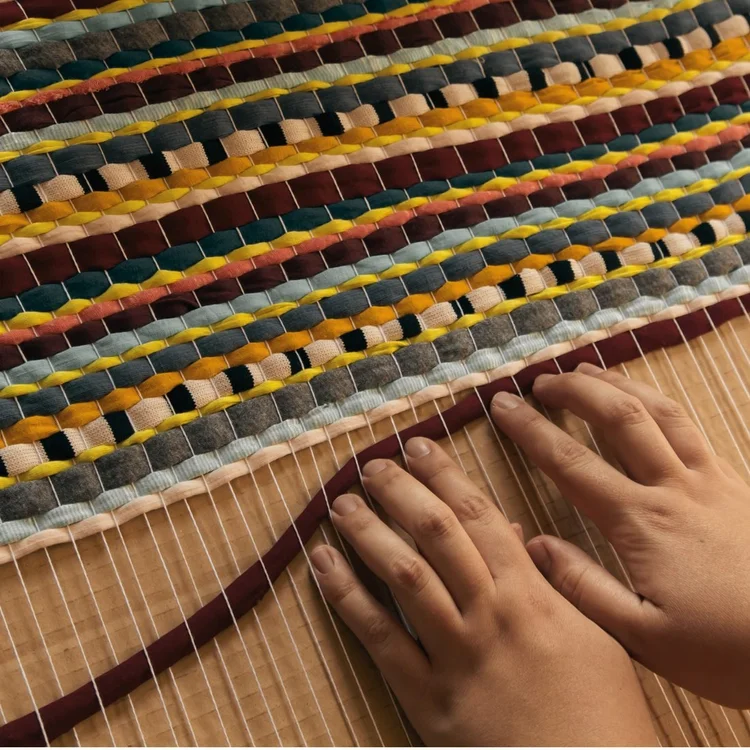

Built to change
One space that adapts to the community.
Skyland is designed to be modular from day one. Seating retracts, the stage and screen come and go, and the room can be reset for whatever the community needs: a film tonight, a dance class tomorrow, a market on the weekend.
Small mountain towns need spaces that can do many things well. A flexible hall means more artists, more kinds of events, and more reasons for neighbors to gather all year.
The place
What is Skyland?
Skyland Arts Foundation is in Crestline. Illustrated map; locations are approximate.
This 25-mile stretch of mountain communities has long been an escape from the city, a place people come to slow down, reconnect and make things.
There's a history of artists here. Not in a formal way, just people carving out space to create, experiment and live differently.
Each town has its own identity. Together they form a shared cultural landscape shaped by independence, distance and a pace of life you don't get in the city.
Why this, why now
The creative spirit is here. The space isn't, yet.
Why now
Skyland has always had the creative foundation, but not the infrastructure to support it. That's the gap. And it's the opportunity. Join us to invest in the region's future and shape what it becomes.
Who we are
Skyland Arts Foundation is being built by local residents and creatives invested in the long-term cultural future of the region.
Why your support matters
Support will directly enable the creation of a dedicated arts space, the launch of programming, and the development of a sustainable creative ecosystem that will shape the region for years to come.
The space
One building for all the arts.
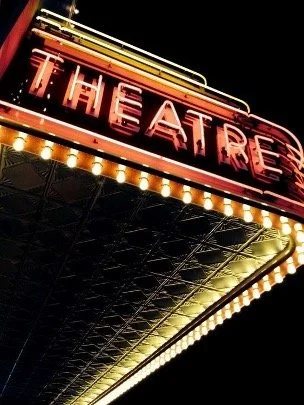
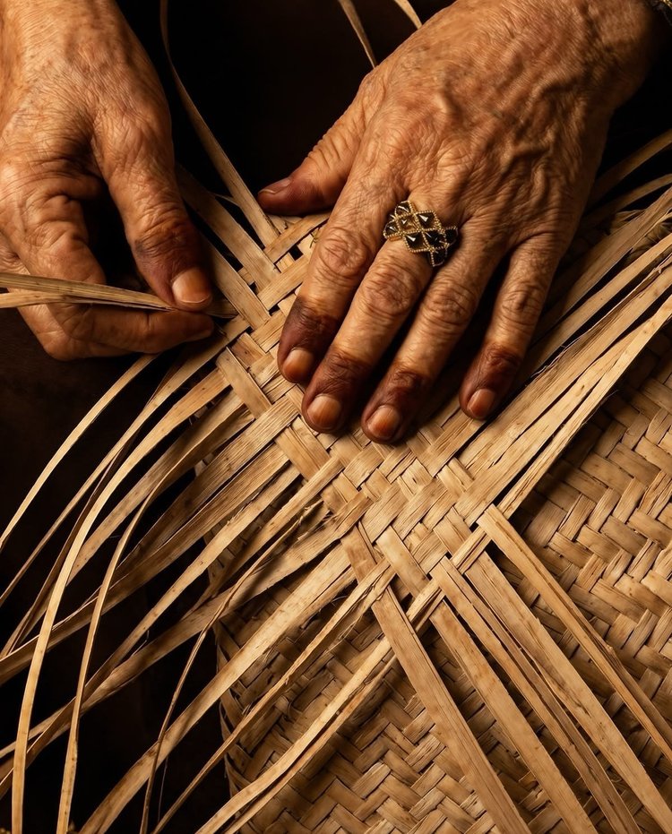
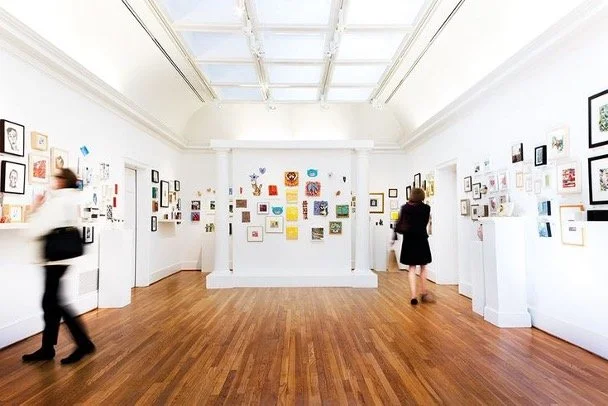
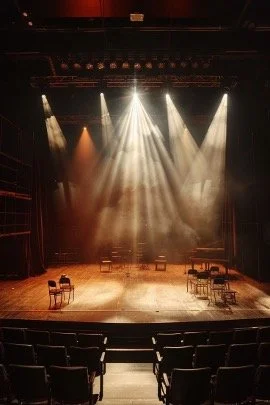
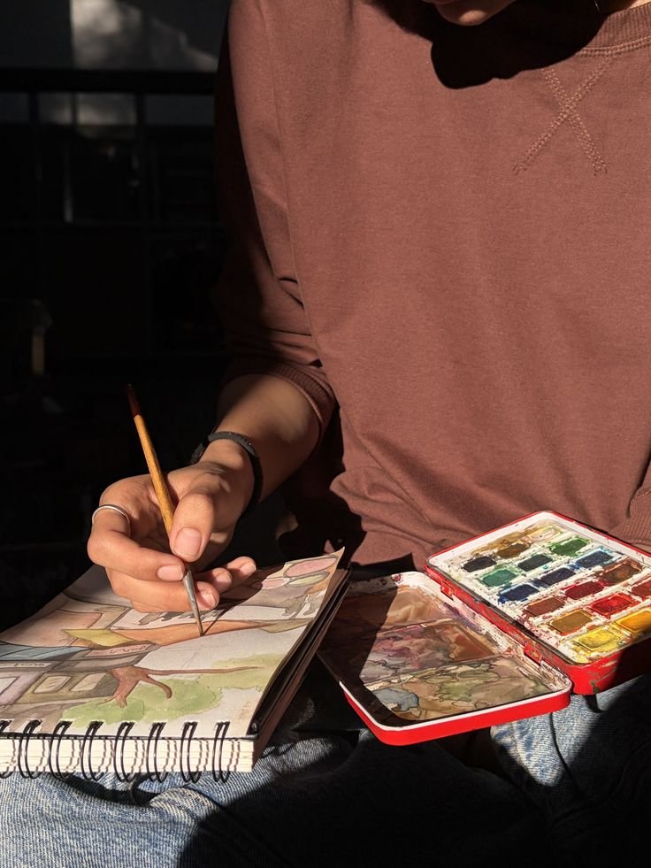
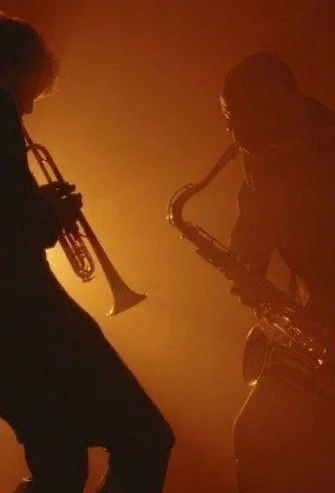
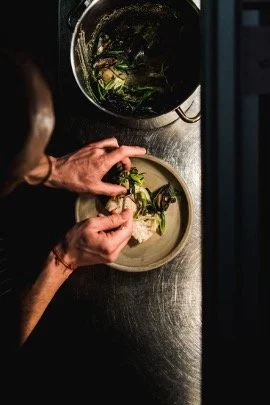
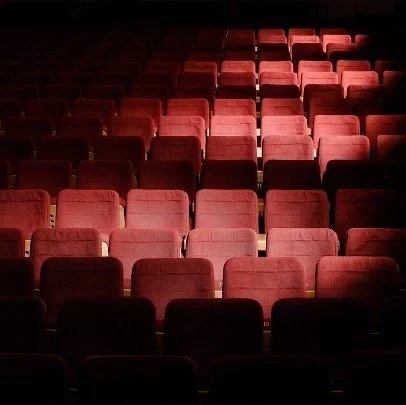
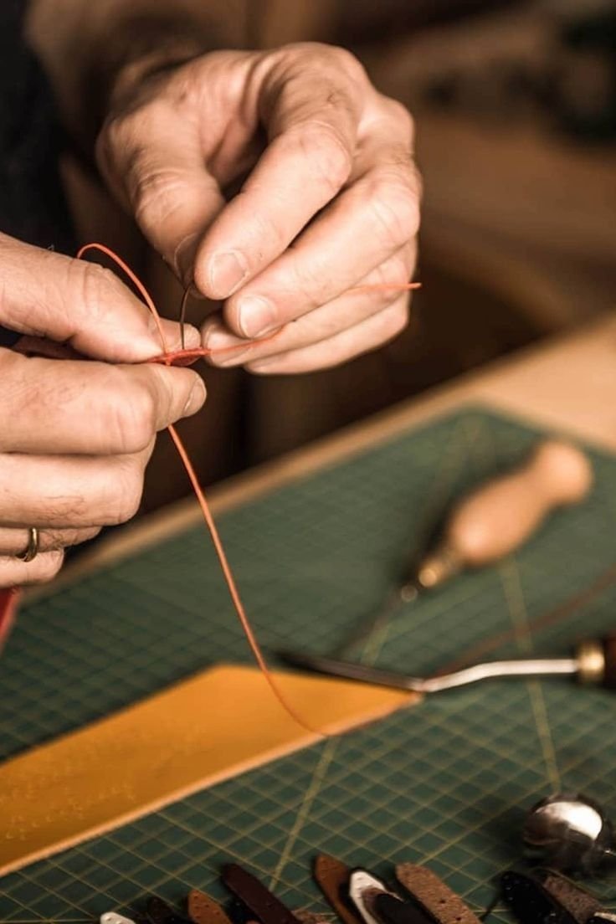
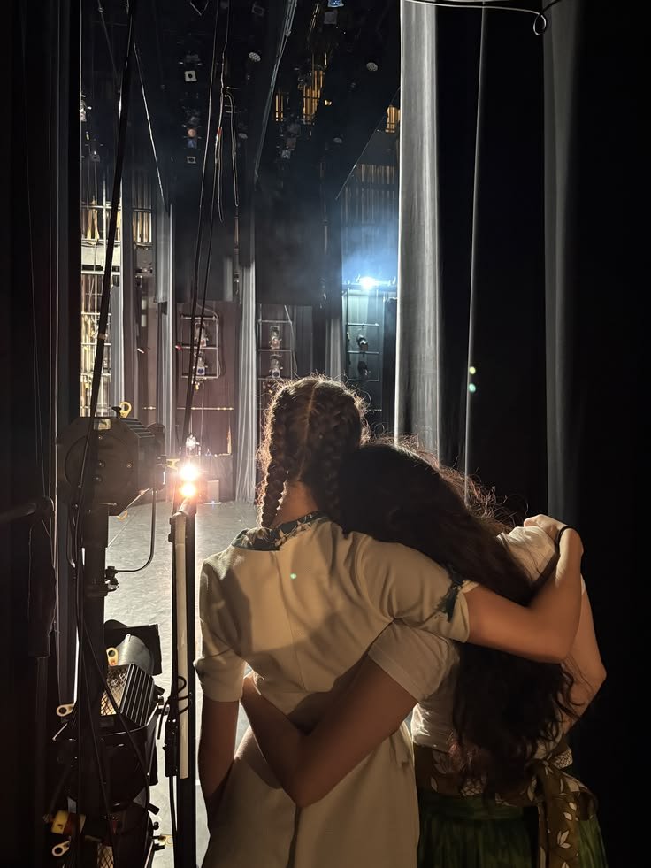
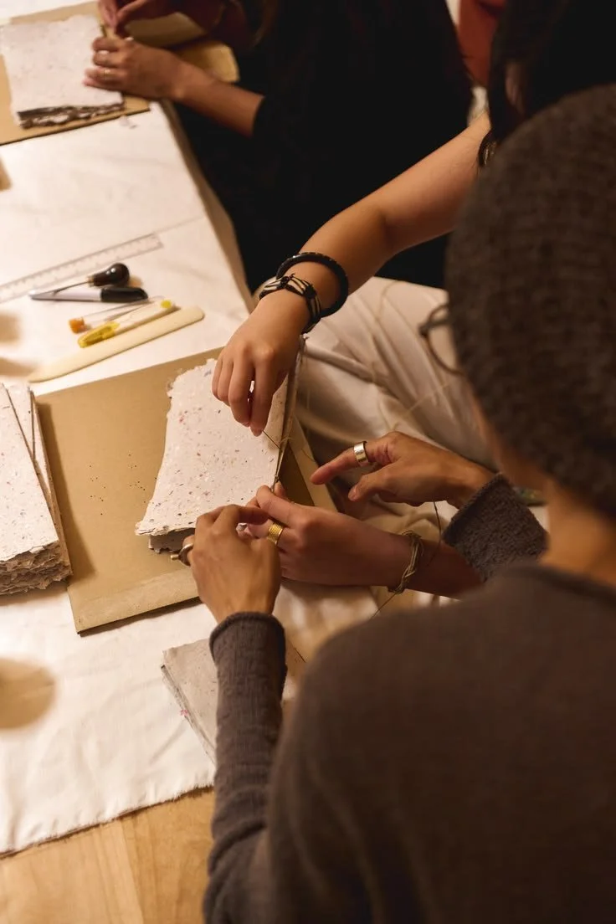
We're building a flexible, modular home for arts, culture and community in the mountains. Telescoping seats, a movable stage setup and a wide-open floor let the building change shape for whatever comes next, from a movie premiere to a winter farmers market to a wedding.
The future space and programs are concepts in development. Final design and programming may evolve.
The future space will include
- A large open main hall
- A real stage and a big cinema screen
- Professional lighting rig overhead, like a real theater
- Acoustic treatment throughout, so music and movies sound right
- Telescoping seating for movies, performances and talks
- Room for concerts, markets, weddings and community events
- A winter home for the farmers market once the outdoor season ends
- A lobby that doubles as a rotating gallery for local artists
- An indoor balcony overlooking the main hall
- Workshop and flex rooms
- A lounge next to an open-air rooftop patio
- A catering kitchen and support areas
- A ground-floor patio off a 12-foot garage door
See the space, renderings and inspiration →
Walk through the building
Open floor. Seats folded away and the whole floor clear for dances, fairs, big classes and anything that needs room.
Swipe sideways to see the whole building →
Tap or hover any room
Two floors, one flexible building
The lobby gallery, kitchen and main hall on the ground floor, with the rooftop patio, lounge, upstairs rooms and balcony overlook above.
Concept layout for planning, drawn to approximate scale. Final room uses are still being decided.
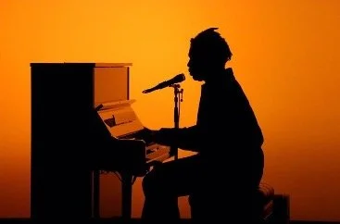
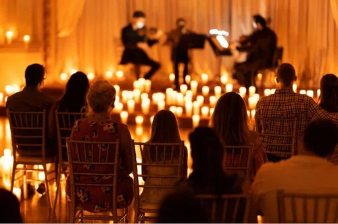
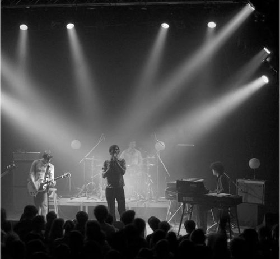
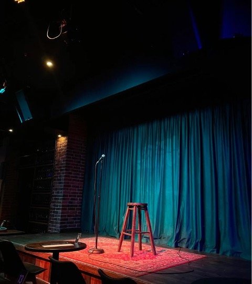
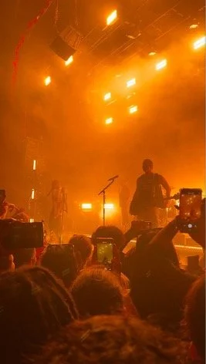
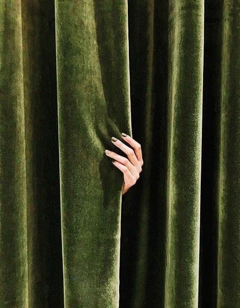
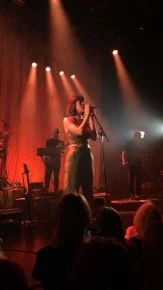
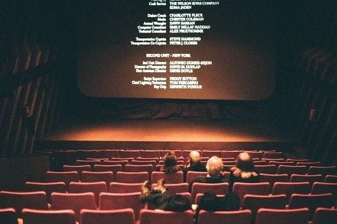
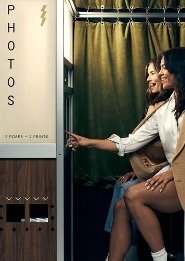
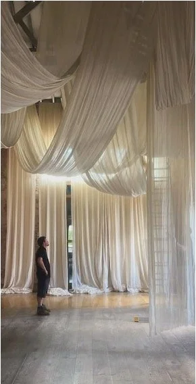
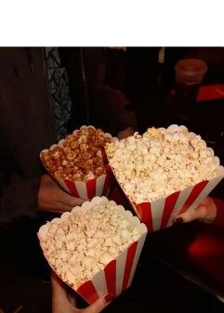
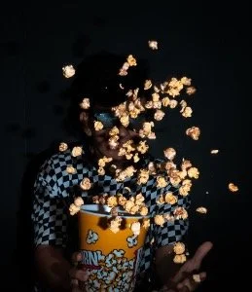
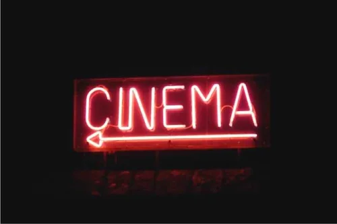
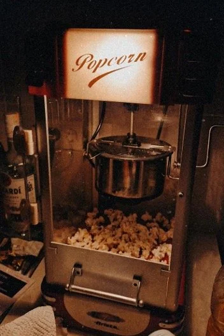

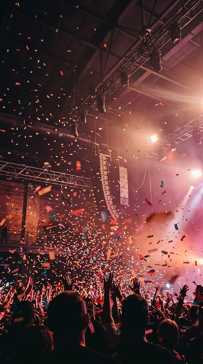
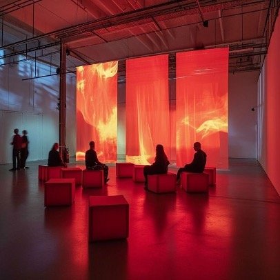
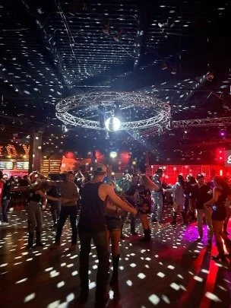
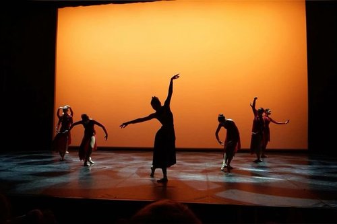
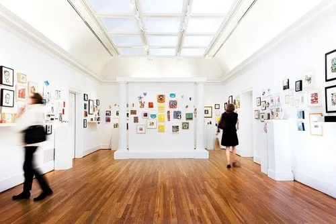
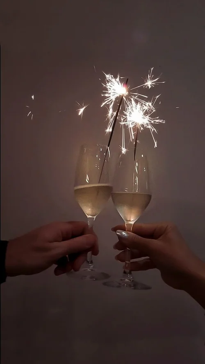
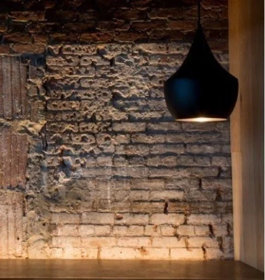
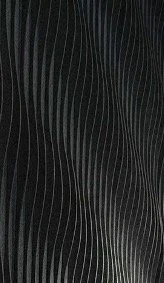

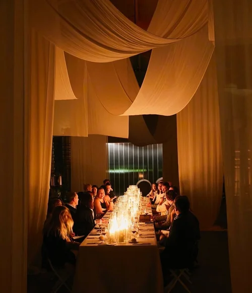
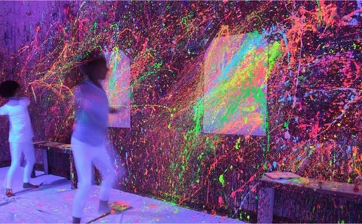
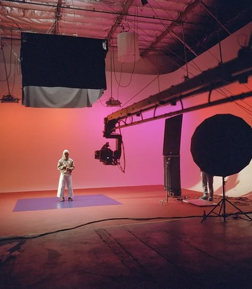
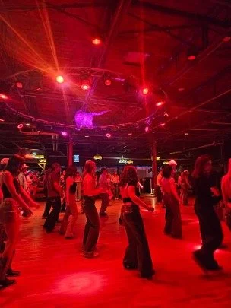
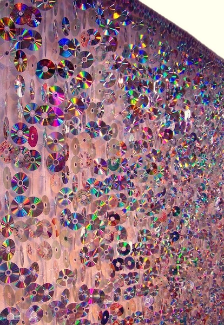
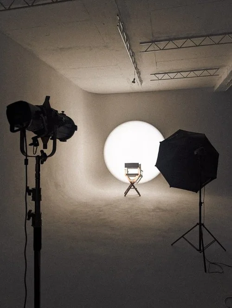
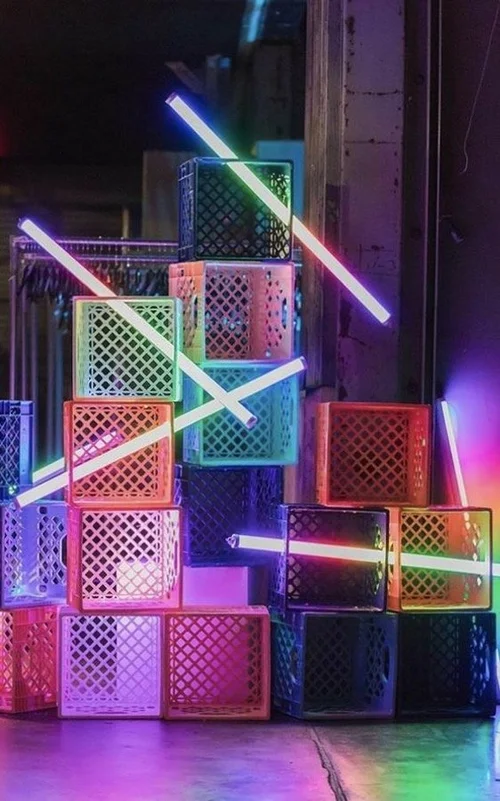
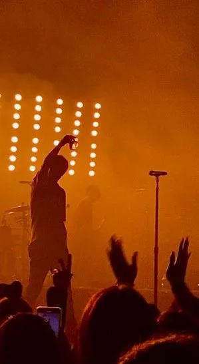
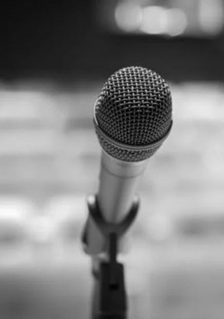
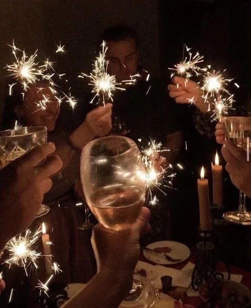
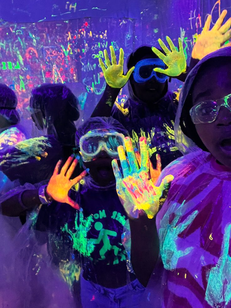
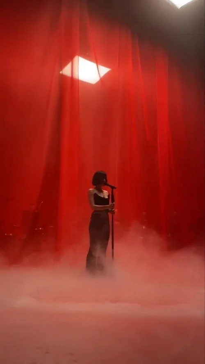
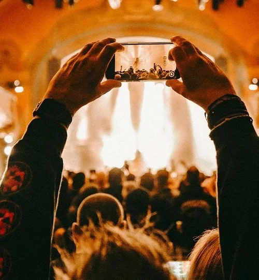
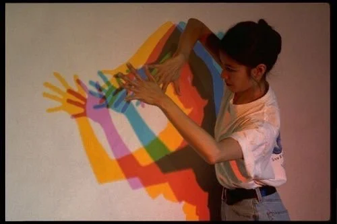
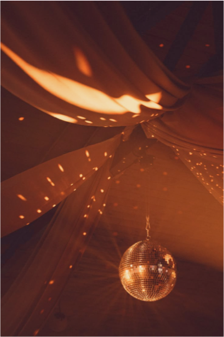
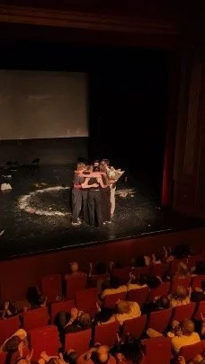
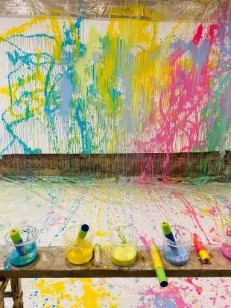
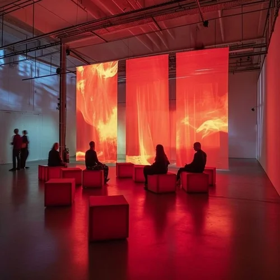
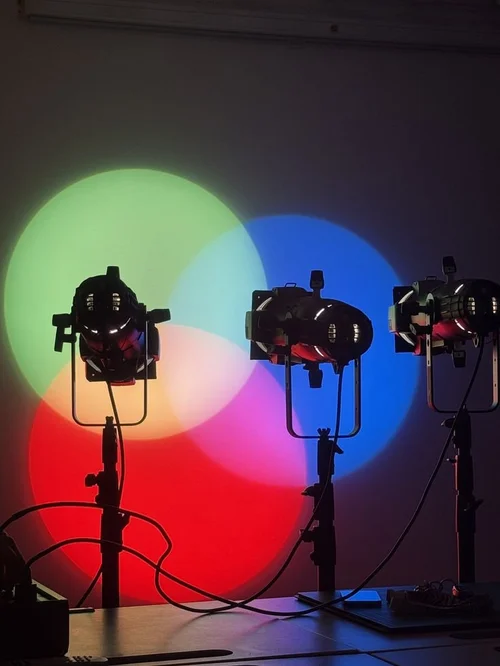
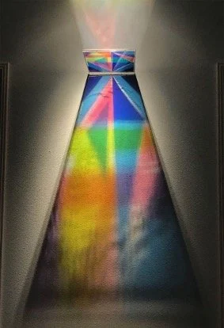
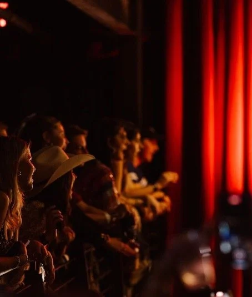
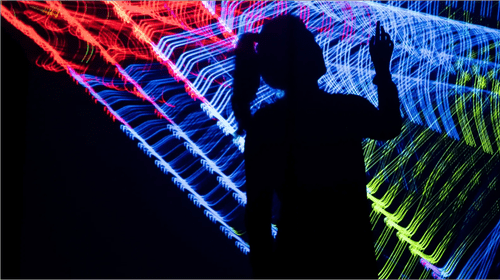
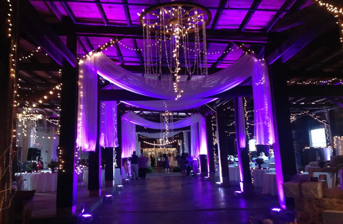
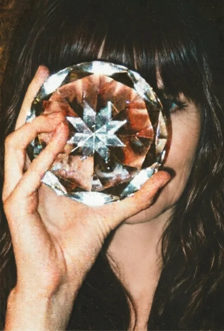
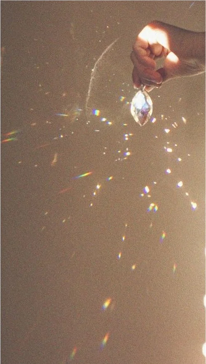
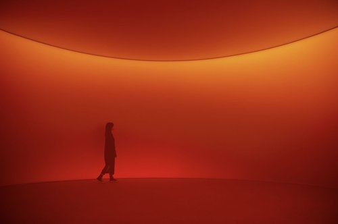
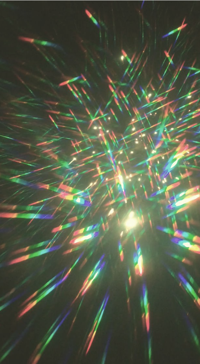
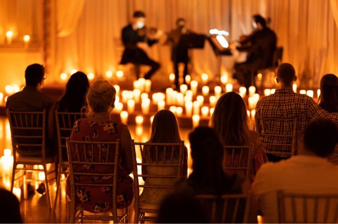
The feeling we're after: candlelit sets, comedy nights, small loud gigs and big quiet films.
One room, two modes
A theater at the push of a button. An open floor at the next.
Telescoping seats fold the whole room in or out. Rows rise up for a film or a show, with a full screen and sound system. Then they slide back and stack against the wall, and the floor is clear for a market, a dance or a dinner.
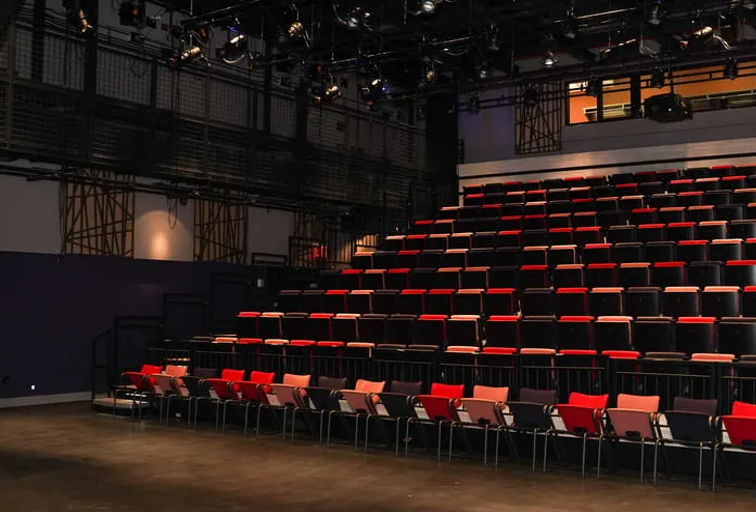
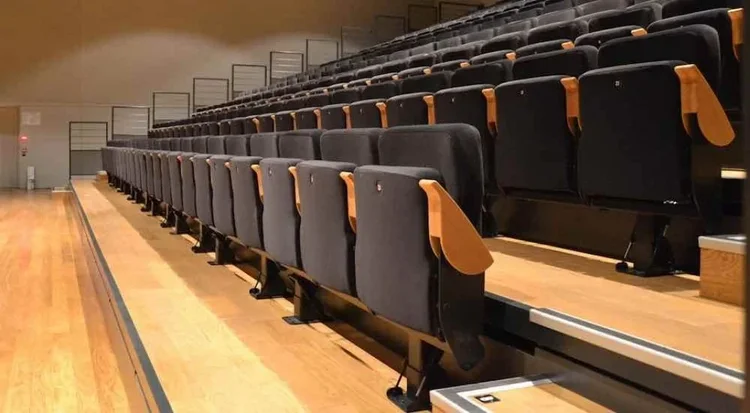
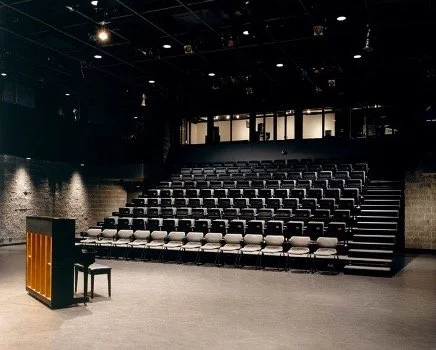
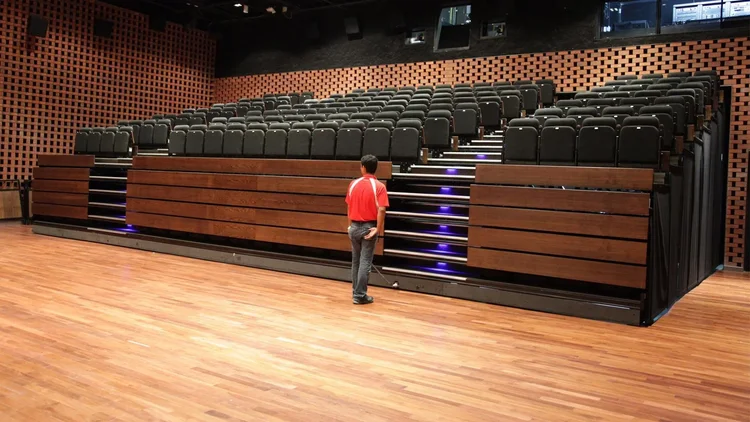
Tap the button or the drawing to switch modes. It takes about 30 minutes in real life.
Picture it in every mode
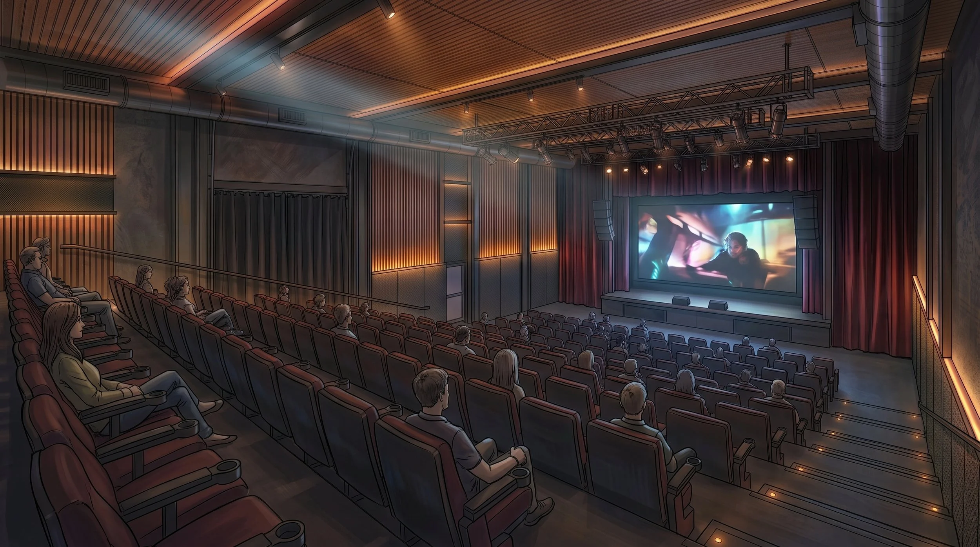
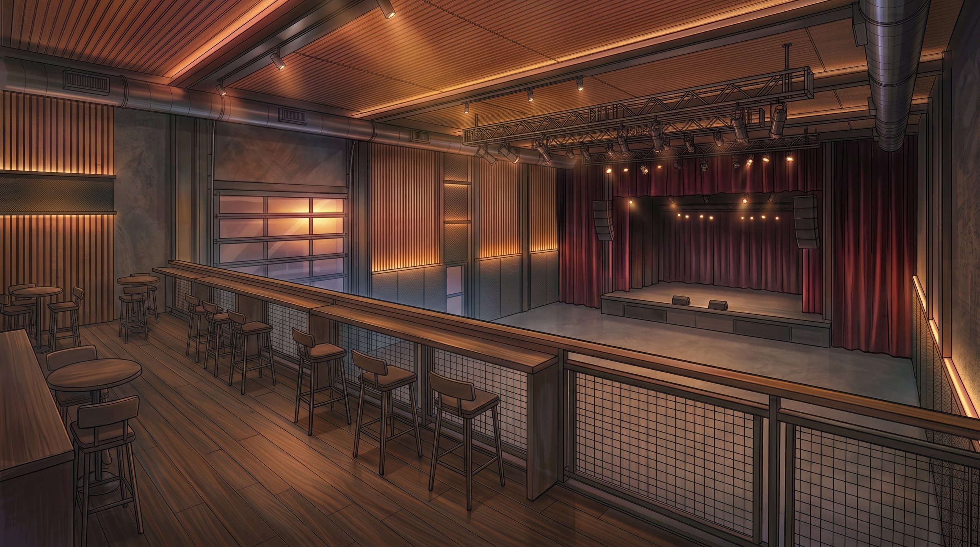
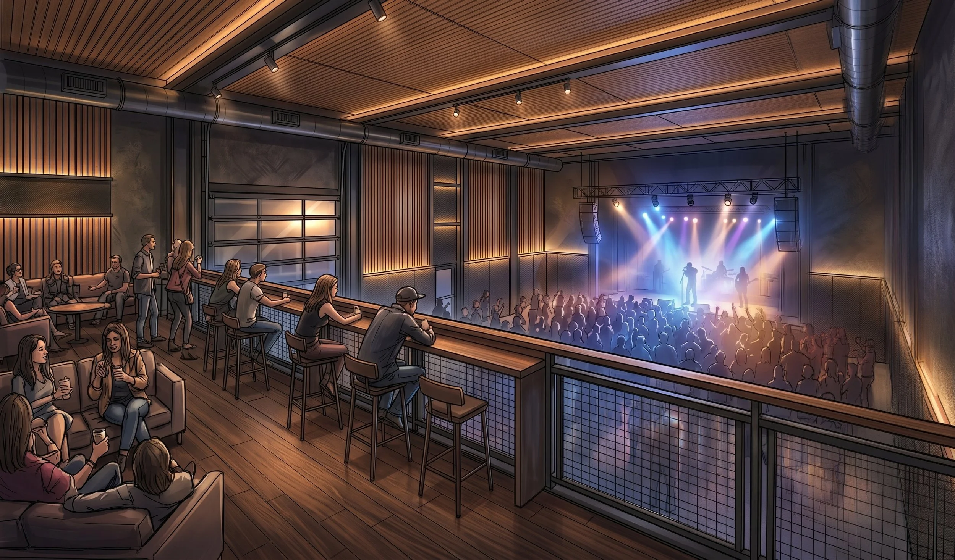
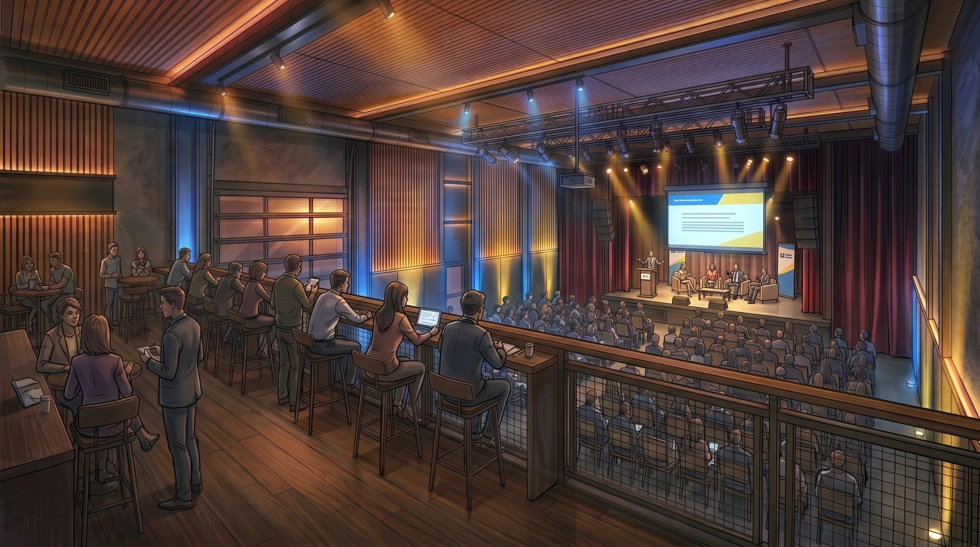
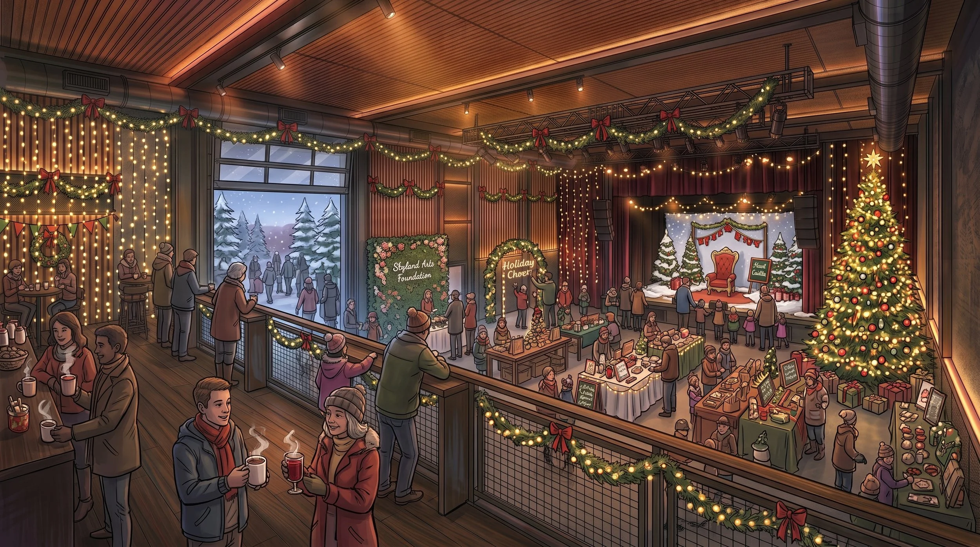
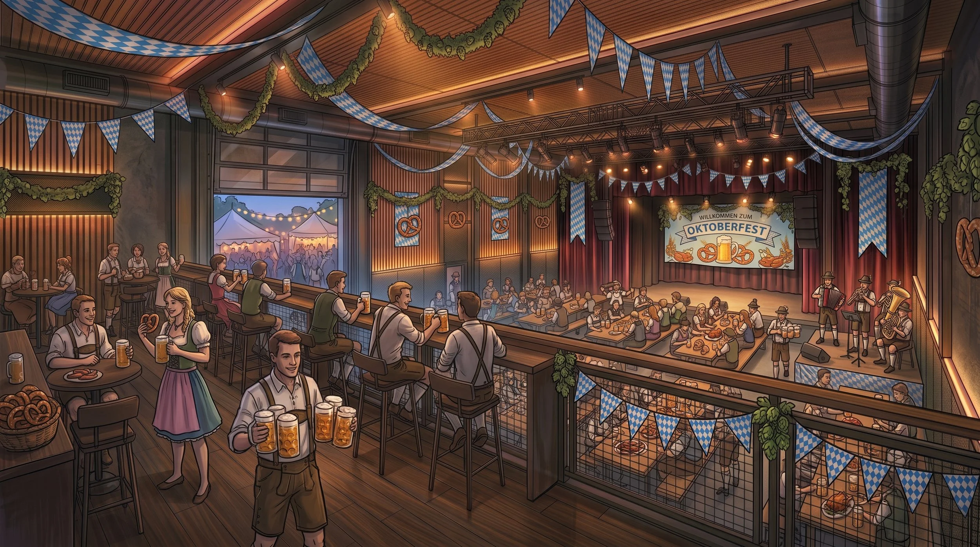
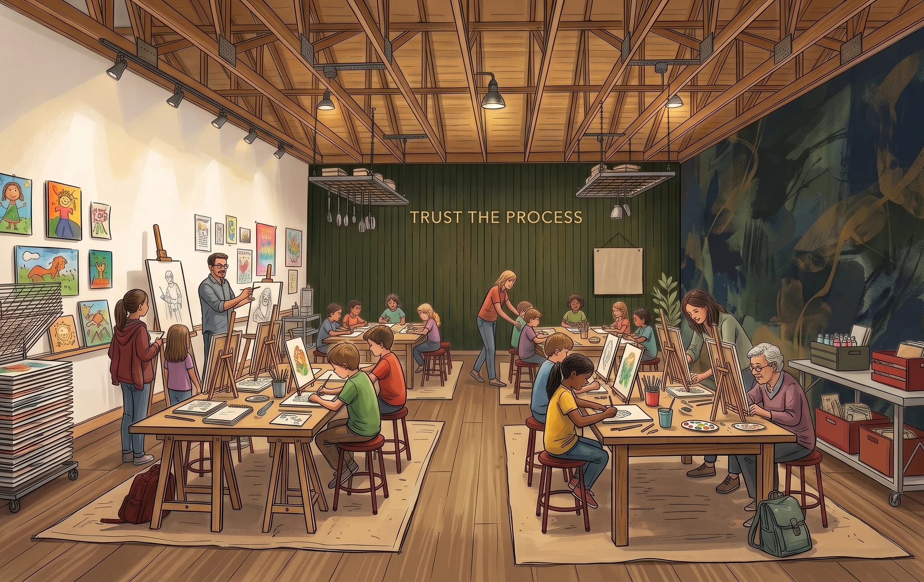
Concept renderings. Tap a mode, swipe or use the arrows. The final design will change.
Get involved
Let's make a scene.
What should happen at Skyland? There's room for your ideas from the start. Pick a way in.
Share an idea
A class, a festival, a film night, something nobody has tried yet. Tell us what you want to see.
Volunteer
Greet guests, set up, run a craft table or lend a skill you already have.
Artists and makers
Painters, musicians, cooks, filmmakers, weavers. Tell us about your work and what you'd love to make here.
Businesses and partners
Sponsor a program, host a pop-up or collaborate on something for the whole region.
Trust the process.
Every piece of art starts messy, and so does every great space. Ours is still a work in progress.
Support
Help us bring Skyland to life.
We have the space, we have the vision, and we have the community momentum. Now we need the support to finish the next phase.
Whether you can give $5 or $500,000, your gift helps create a permanent home for arts, culture and community in the mountains.
Stay in the loop.
Progress on the space, new events and ways to take part.

Delivering Expert Solutions to Optimize Your Business Performance

About Our Professional Services
We deliver comprehensive solutions tailored to meet the specific needs of each client, leveraging extensive expertise to optimize operational efficiency and enhance overall performance.
