Rent the space · Coming soon
A room for your next big night.
Where the mountain community meets, celebrates and creates. Concerts, screenings, classes, gallery nights, winter markets, weddings, meetings and everything in between.
Placeholder details. Final specs, rates and dates coming soon.Bring your event to the hall.
The Skyland building is being built out as the mountain's home for arts and culture: a big, flexible main hall in the heart of the Skyland region, plus a lobby gallery, an indoor balcony, flex rooms and an open-air rooftop patio. It will be fully accessible and run by Skyland Arts Foundation, a 501(c)(3) nonprofit, so every rental helps keep programs affordable for the community.
Once we open, our team will work with you on everything from concerts and film nights to workshops, weddings and company meetings. We're not taking bookings yet, but we're actively collecting future inquiries, and every one helps us show grant makers and supporters how much the community needs this space.
What we're planning to include
Built to help your event run smoothly.
Ticketing support
Help setting up ticket sales and a door check-in.
Bar & concessions
Options for drinks and snacks at your event. Details to come.
Sound, light & screen
In-house audio, lighting, projector and a tech on hand.
Event insurance
Liability coverage options for your event.
Event support staff
Setup, teardown and a friendly face at the door.
Free Wi-Fi
Fast wireless internet throughout the building.
The spaces we're planning
Picture your event here.
Open floor. Seats folded away and the whole floor clear for dances, fairs, big classes and anything that needs room.
Swipe sideways to see the whole building →
Tap or hover any room
Two floors, one flexible building
The lobby gallery, kitchen and main hall on the ground floor, with the rooftop patio, lounge, upstairs rooms and balcony overlook above.
Concept layout for planning, drawn to approximate scale. Final room uses are still being decided.
| Space | Sq. ft | Standing | Theater | Banquet | Classroom |
|---|---|---|---|---|---|
| Main Hall | 2,400 | 300 | 140 | 120 | 70 |
| Lobby & Gallery | 900 | 80 | – | – | – |
| Rooftop Patio & Lounge | 1,100 | 60 | – | 30 | – |
| Balcony Overlook | 320 | 30 | – | – | – |
| Flex Rooms (each) | 400 | 25 | 20 | 16 | 16 |
| Whole Building | 8,350 | 300+ | – | – | – |
Example numbers only. Room sizes are estimates from the concept layout; final square footage and capacities will be confirmed when the interior build-out is complete.
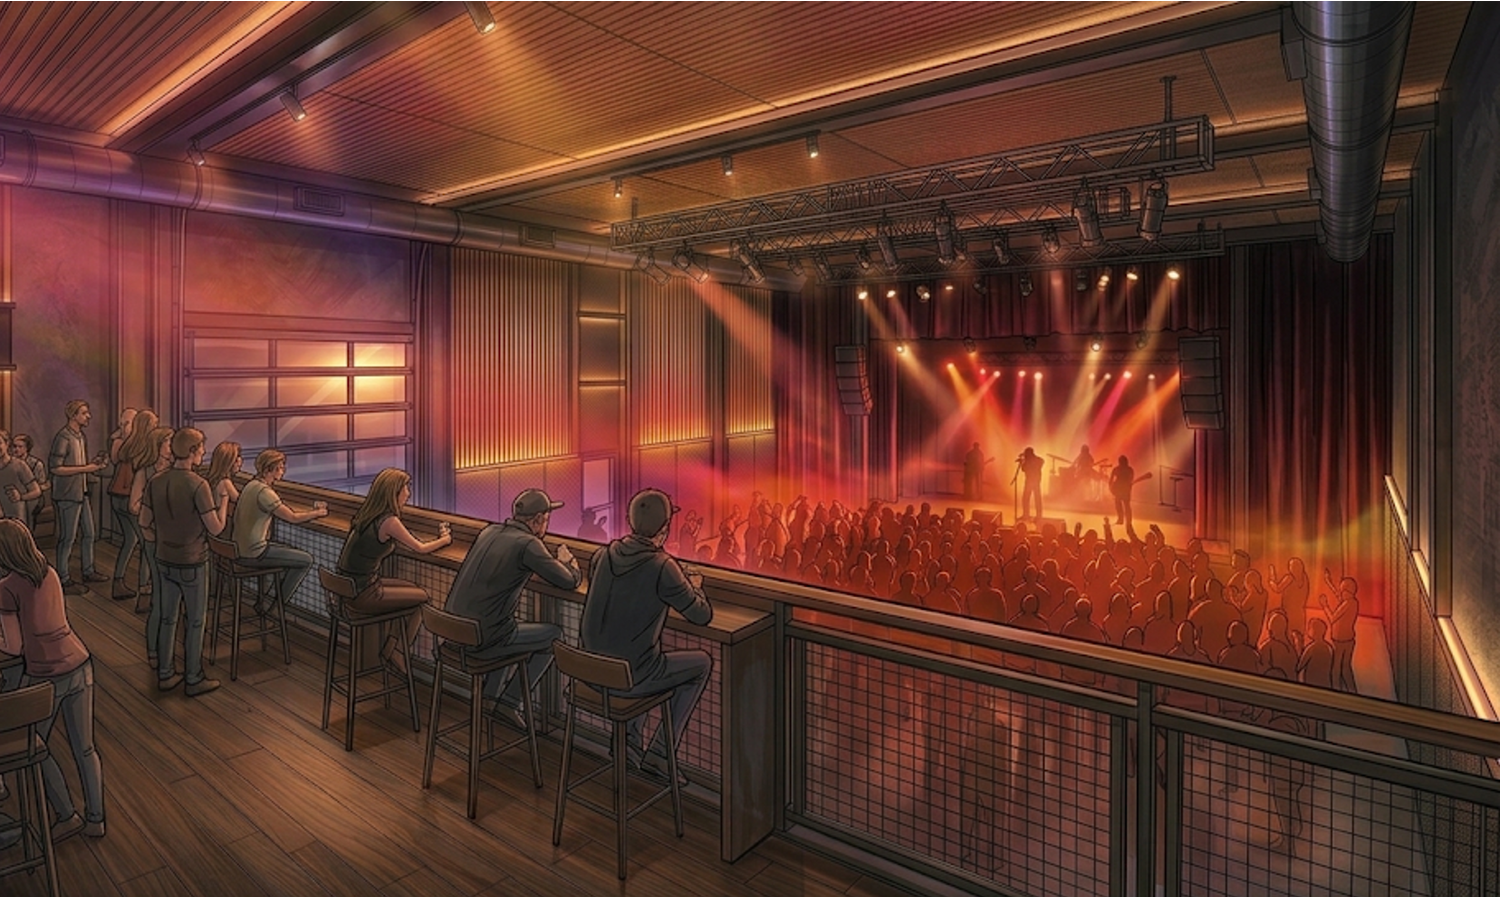
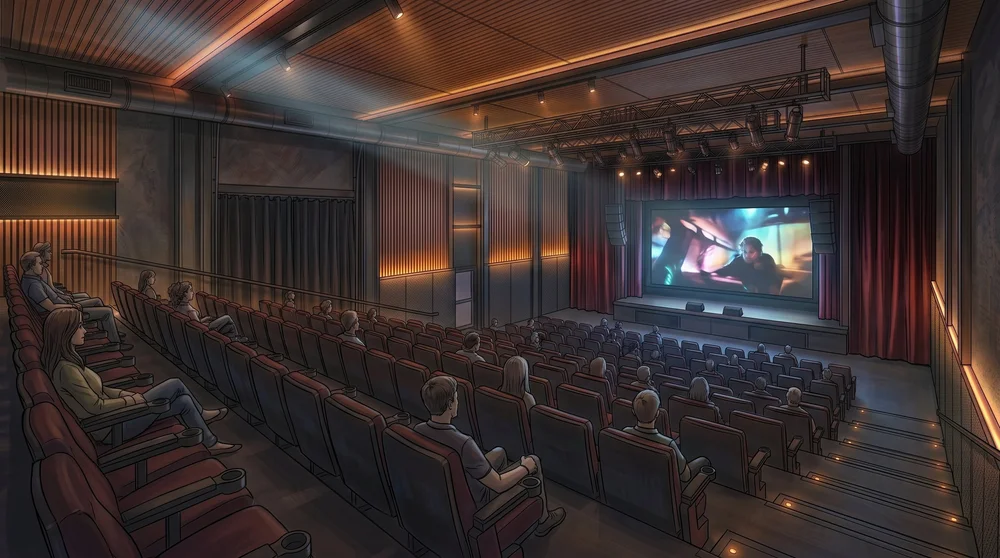
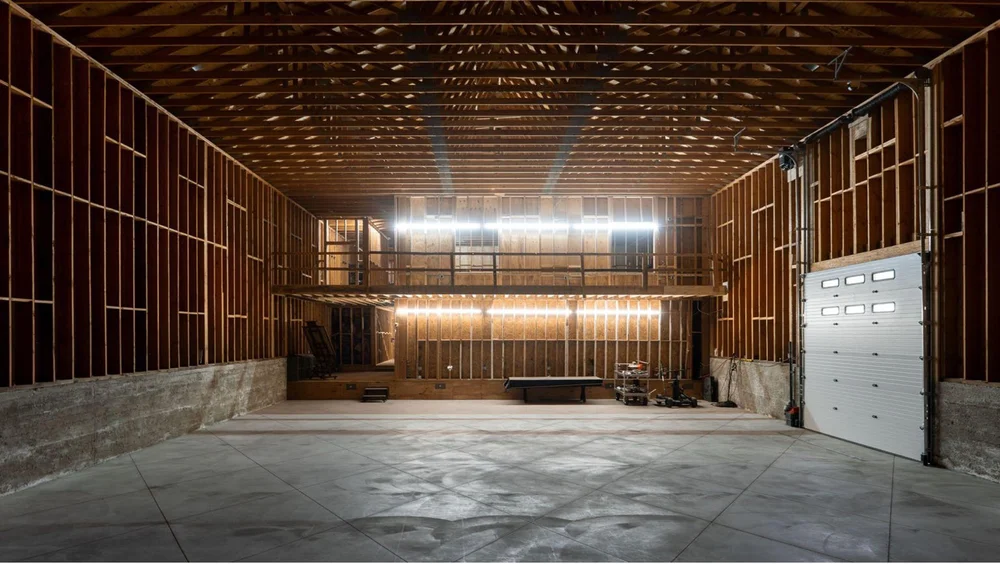
Main Hall
The heart of the building: one big open room, about 60 by 40 feet with 30-foot ceilings, a stage, theater lighting and a big screen. Pull out the telescoping seats for a show or a film, or fold them away to clear the floor for a dance, a dinner or the winter farmers market. A 12-foot garage door opens onto a ground-floor patio.
Frequently used for
- Concerts & performances
- Film screenings
- Weddings & receptions
- Winter farmers market
- Holiday & maker markets
- Fundraisers & galas
- Talks & town halls

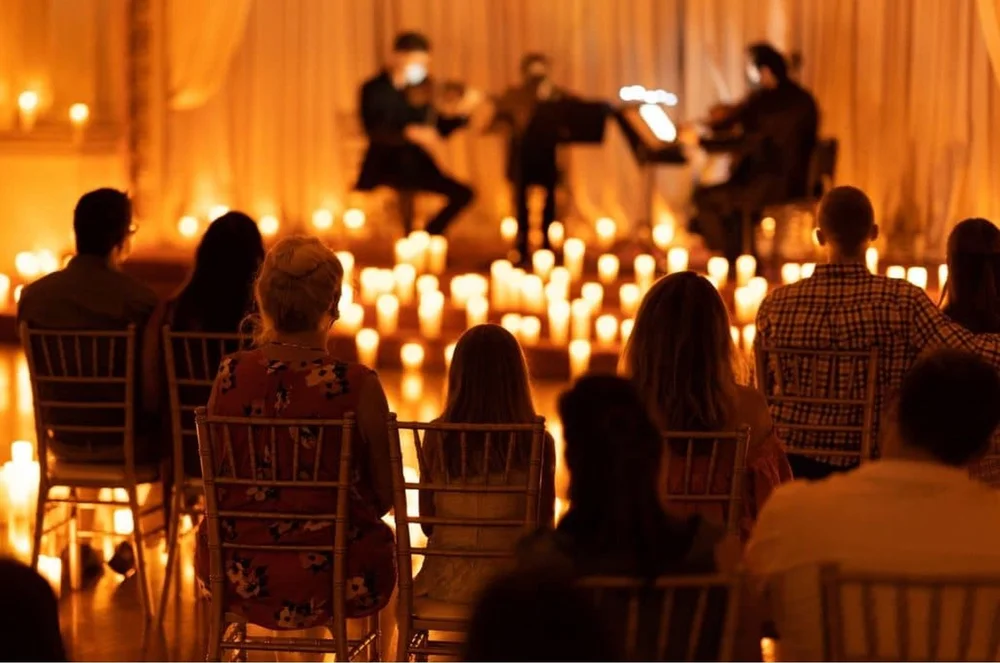
Lobby & Gallery
The front of the building, through the old box office entry. The lobby doubles as a rotating gallery for local artists, so receptions and cocktail parties happen surrounded by art that is for sale. The catering kitchen is right next door.
Frequently used for
- Gallery openings
- Cocktail parties
- Pre-show receptions
- Artist talks
- Sponsor mixers
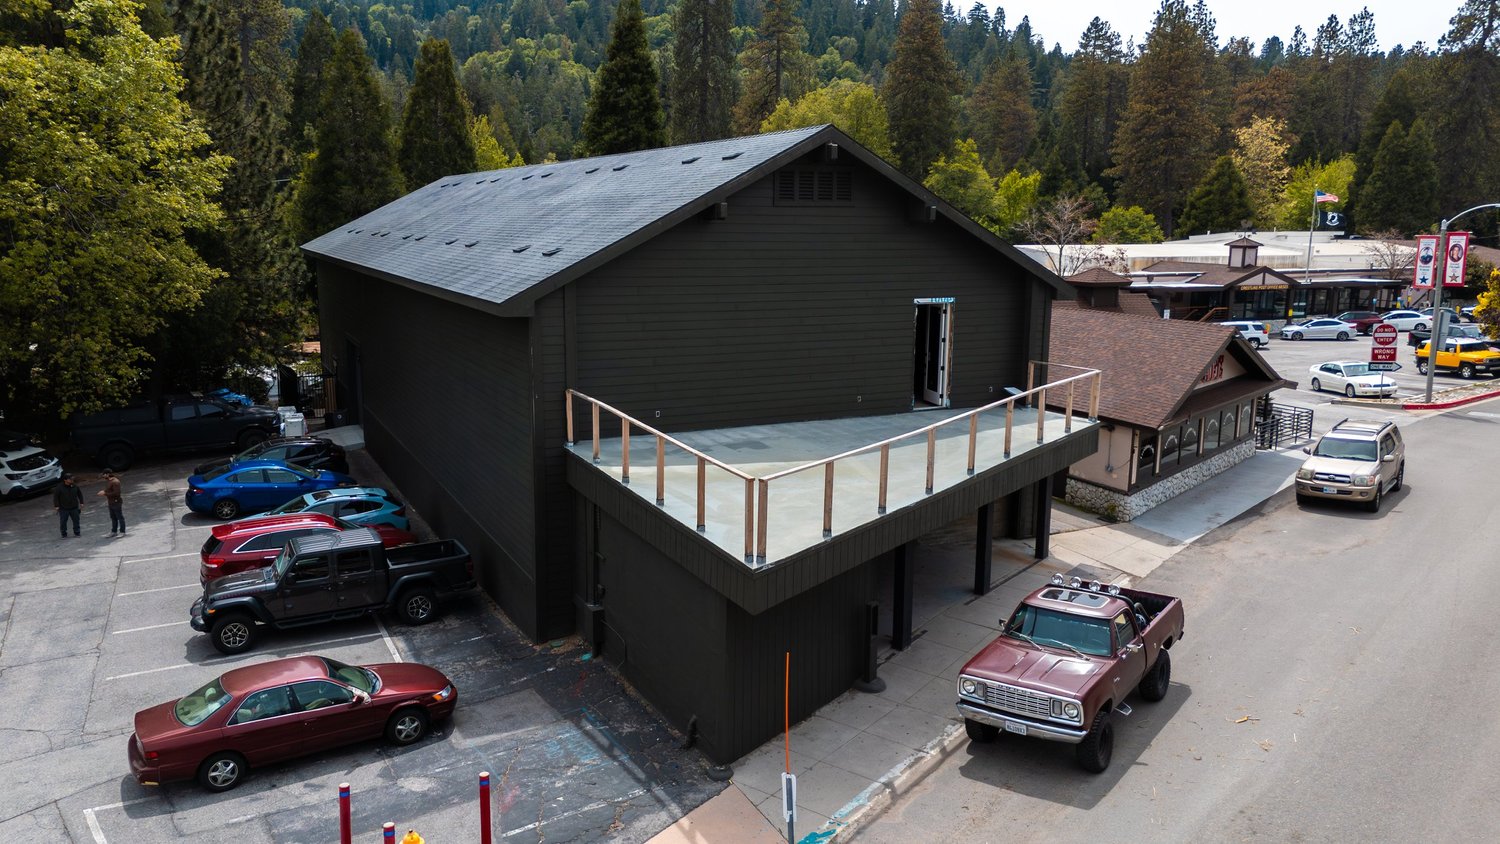
Rooftop Patio & Lounge
An open-air rooftop deck over the front of the building, with plants, string lights and a mix of seating, plus an indoor lounge right next to it. A relaxed spot for a mixer, a reception or a break from the show.
Frequently used for
- Receptions & mixers
- Rehearsal dinners
- Sponsor & VIP areas
- Small celebrations
- Photo shoots
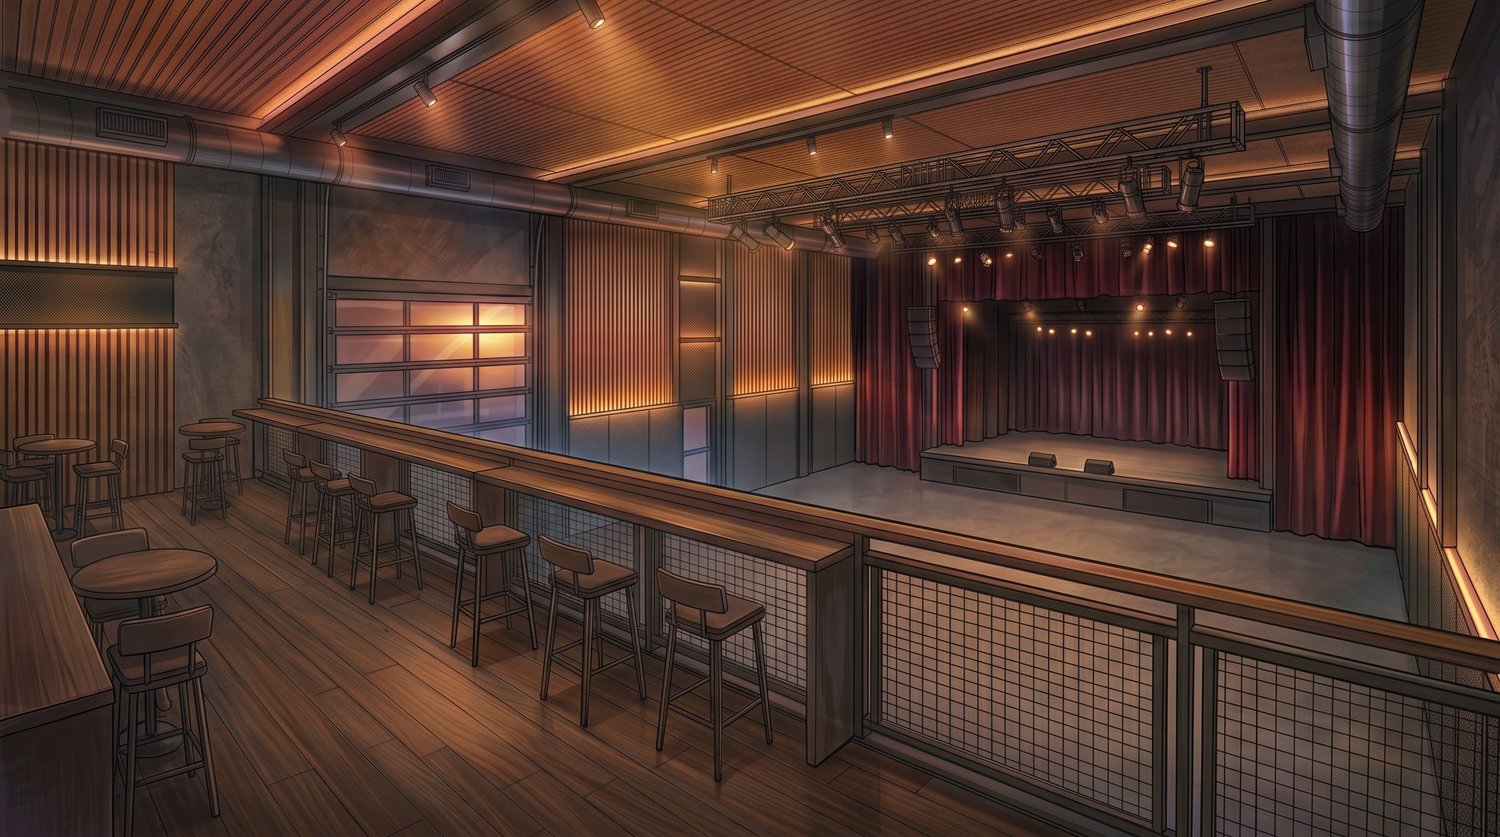
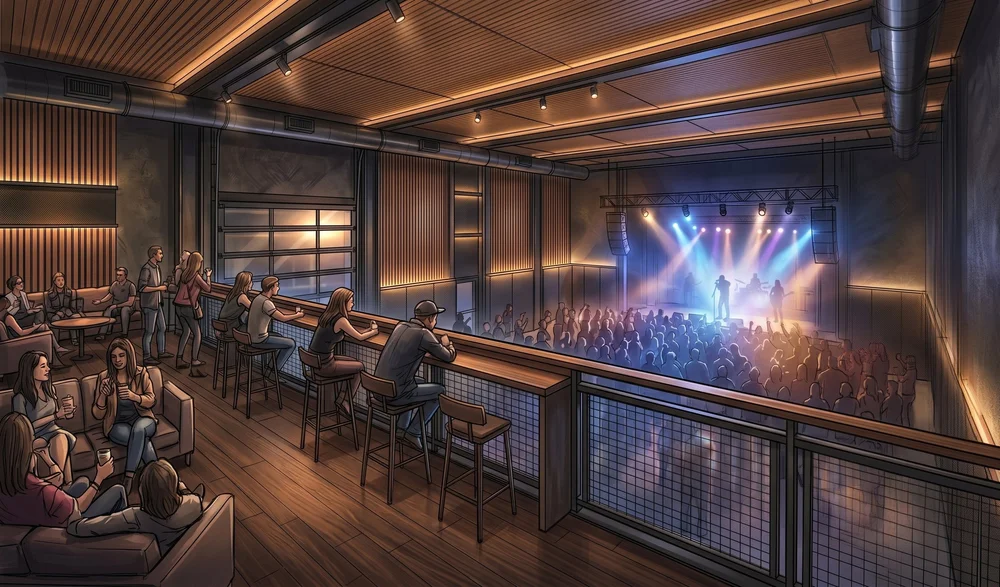
Balcony Overlook
An indoor balcony, 8 feet deep, running the full width of the main hall. Standing room at the railing, a drink ledge set below the rail, and low lounge seating with a view over everything happening below.
Frequently used for
- VIP & sponsor areas
- Pre-show drinks
- Watching a market or dance from above
- Photo & video angles
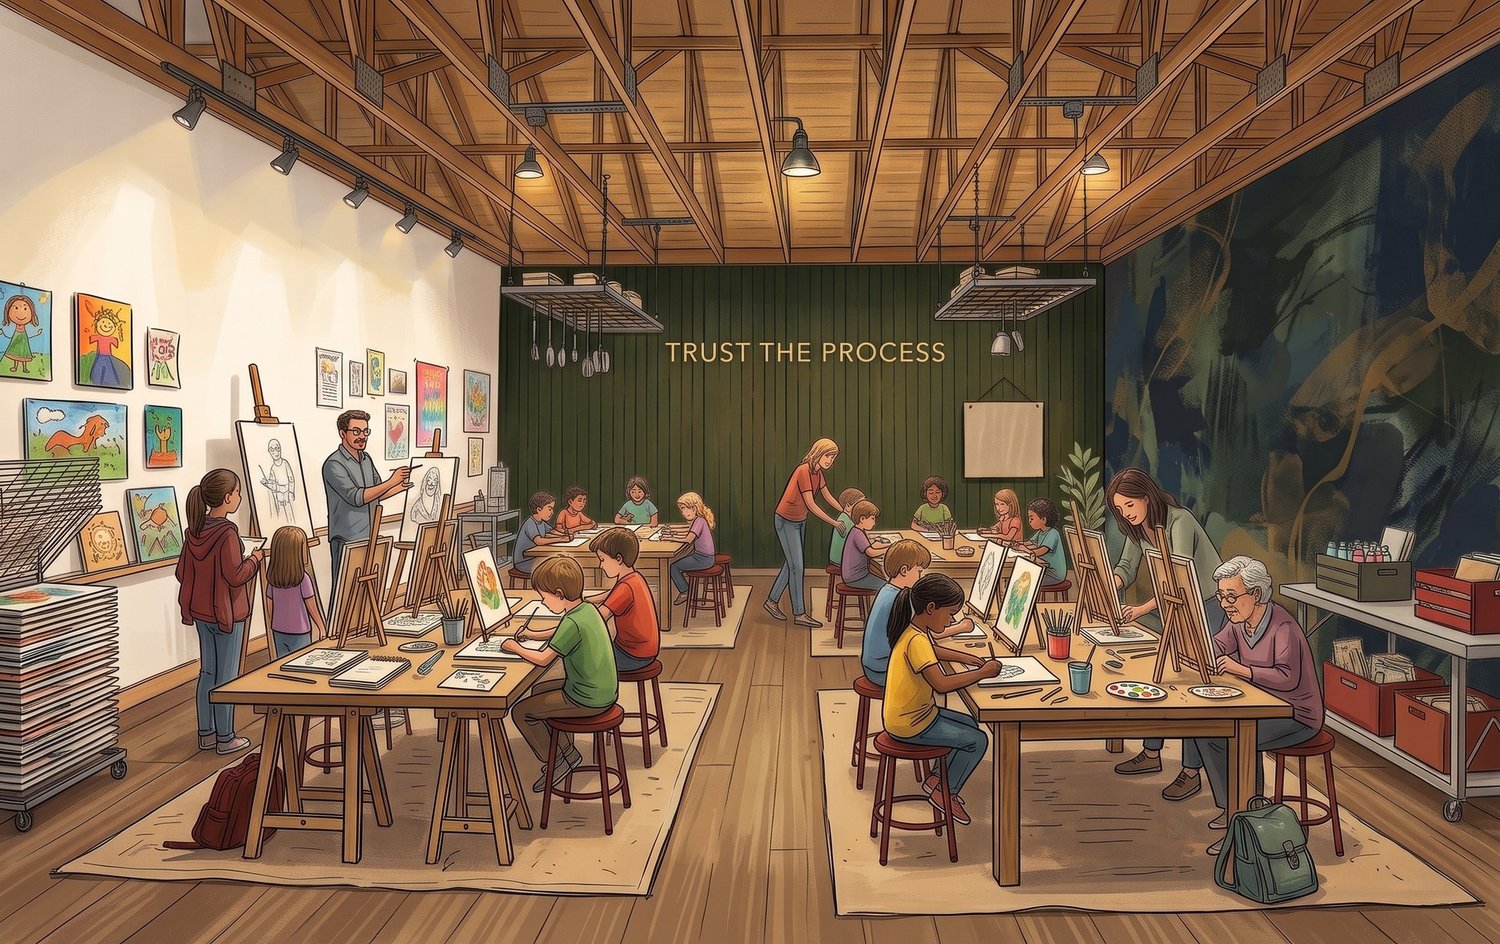
Flex Rooms (TBD)
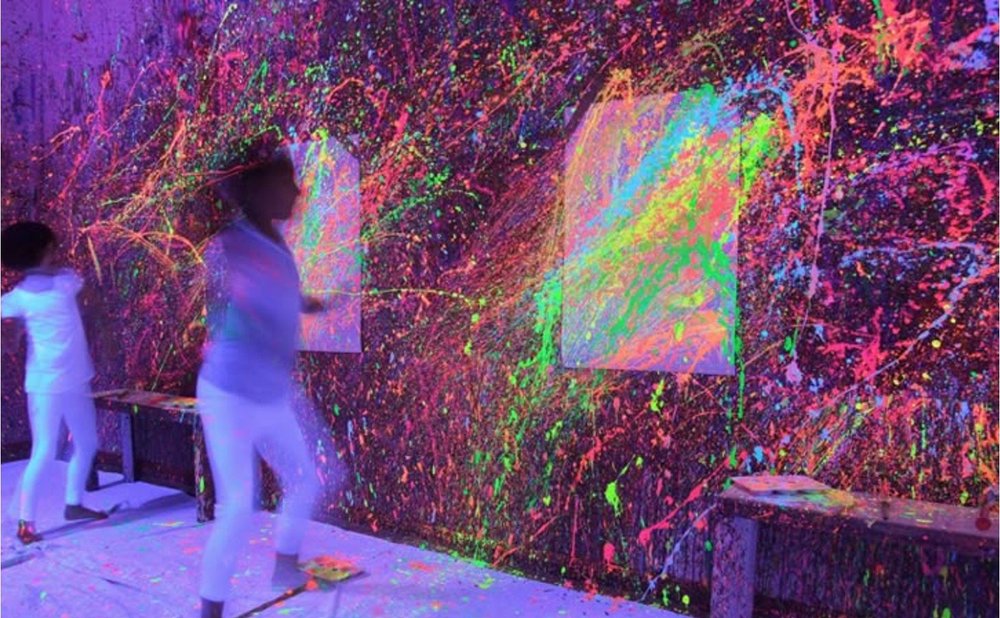
Three smaller rooms, one off the lobby and two upstairs. Final uses are still being decided, but think classes and workshops, rehearsals, a green room, meetings or a quiet room for a wedding party.
Frequently used for
- Classes & workshops
- Rehearsals
- Green room
- Meetings
- Wedding party room
Whole Building
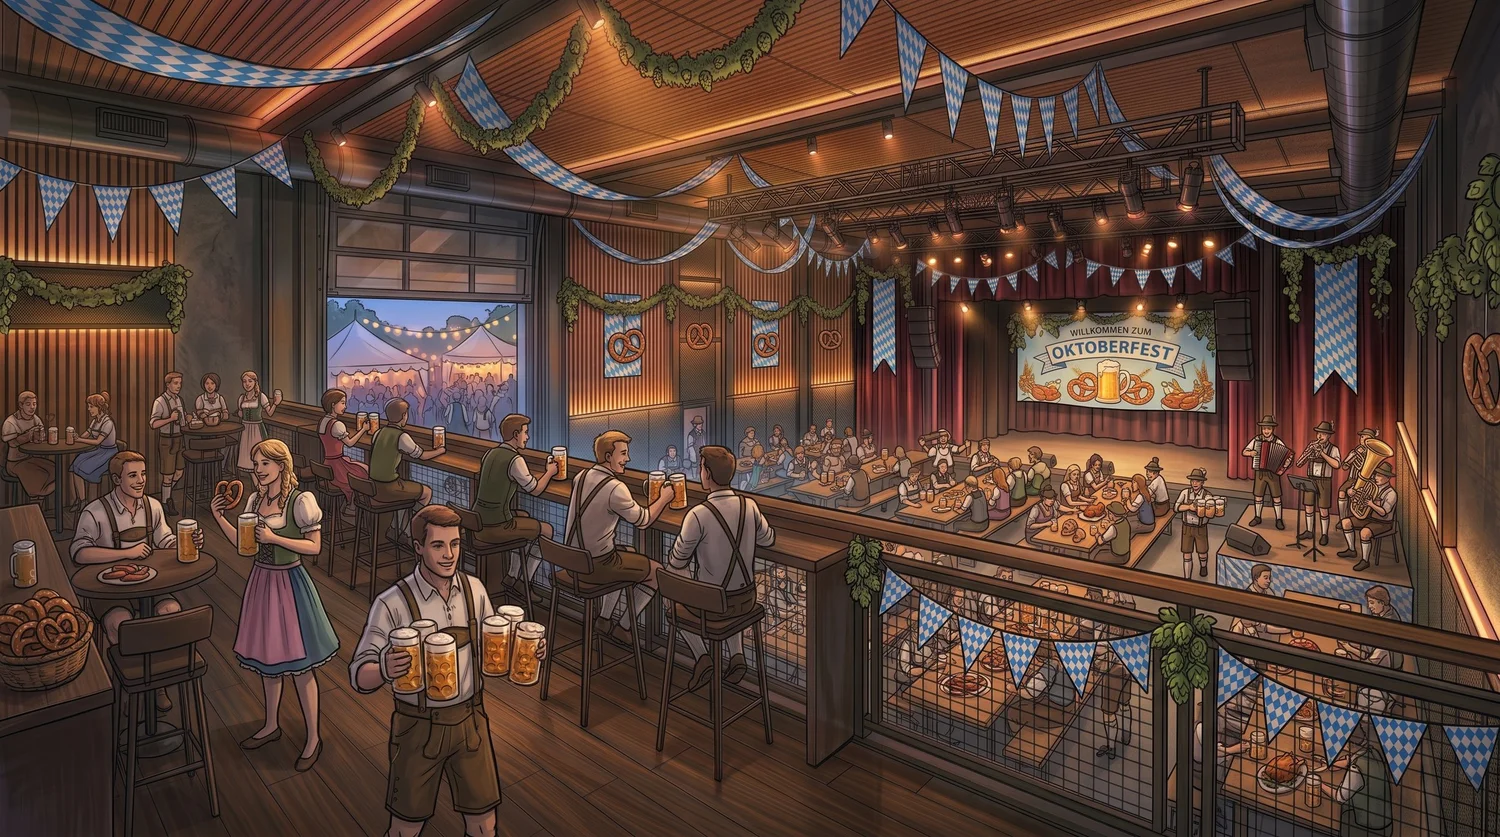
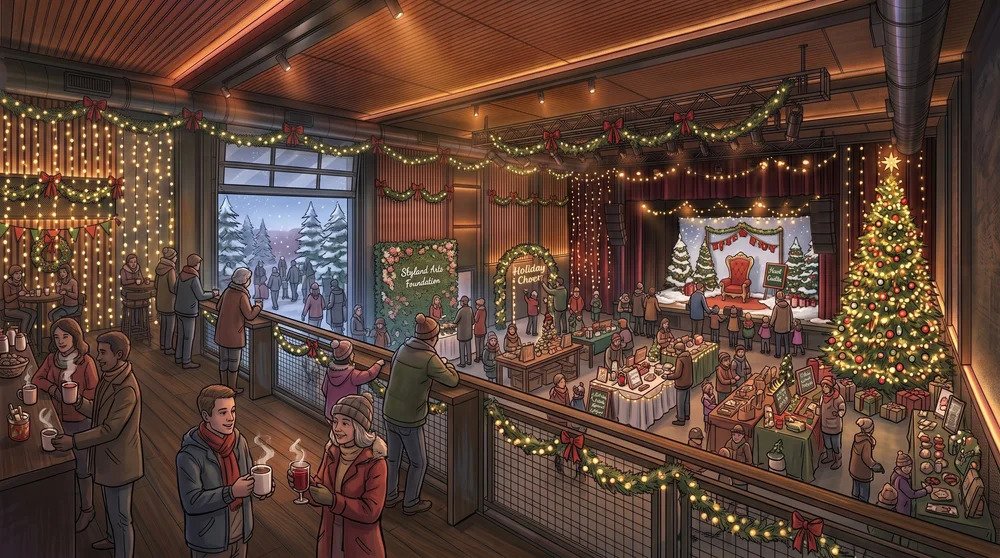
Take over every room for a festival, conference, wedding weekend or film shoot. Two floors, the rooftop and the patio. One booking, one team, the whole place is yours.
Frequently used for
- Festivals
- Conferences
- Weddings
- Film & photo shoots
- Holiday markets
Good to know
Questions, answered.
Can I book the space now?
Not yet. The interior is still being built, and we expect to start taking bookings in the coming year. Send a future inquiry below and you'll be among the first to hear when dates open up.
Why send an inquiry if I can't book yet?
It helps us plan, and it helps us get built. Showing grant makers and supporters how many people want to use this space is one of the best ways to raise the funds to finish it.
What kinds of events can I host?
Concerts, film screenings, theater and comedy, markets and fairs, weddings and private parties, dinners, classes and workshops, meetings and conferences, fundraisers, and film or photo shoots. If it needs a flexible room, ask us.
How much will it cost?
Rates will depend on the room, the day and the length of your event. We plan to offer a community rate for nonprofits and local artists.
Is the building accessible?
Yes. The building will be fully accessible.
Is there parking?
There's no parking on site, but there's plenty close by: ample street parking, plus a large park-and-ride lot about four blocks away, a two-minute walk along the sidewalk. For bigger events, we're working with the county and local mountain transit on more nearby options. More details to come.
Send a future inquiry
Tell us what you're planning.
We're not booking dates yet, but we'd love to hear from you. Tell us about your event and we'll reach out as soon as booking opens. Every inquiry also helps us show grant makers and supporters the real demand for this space, so thank you.
Questions? Email info@skylandartsfoundation.org